Walk through the home before it's built.

Design the plan, see it in 3D, step inside.

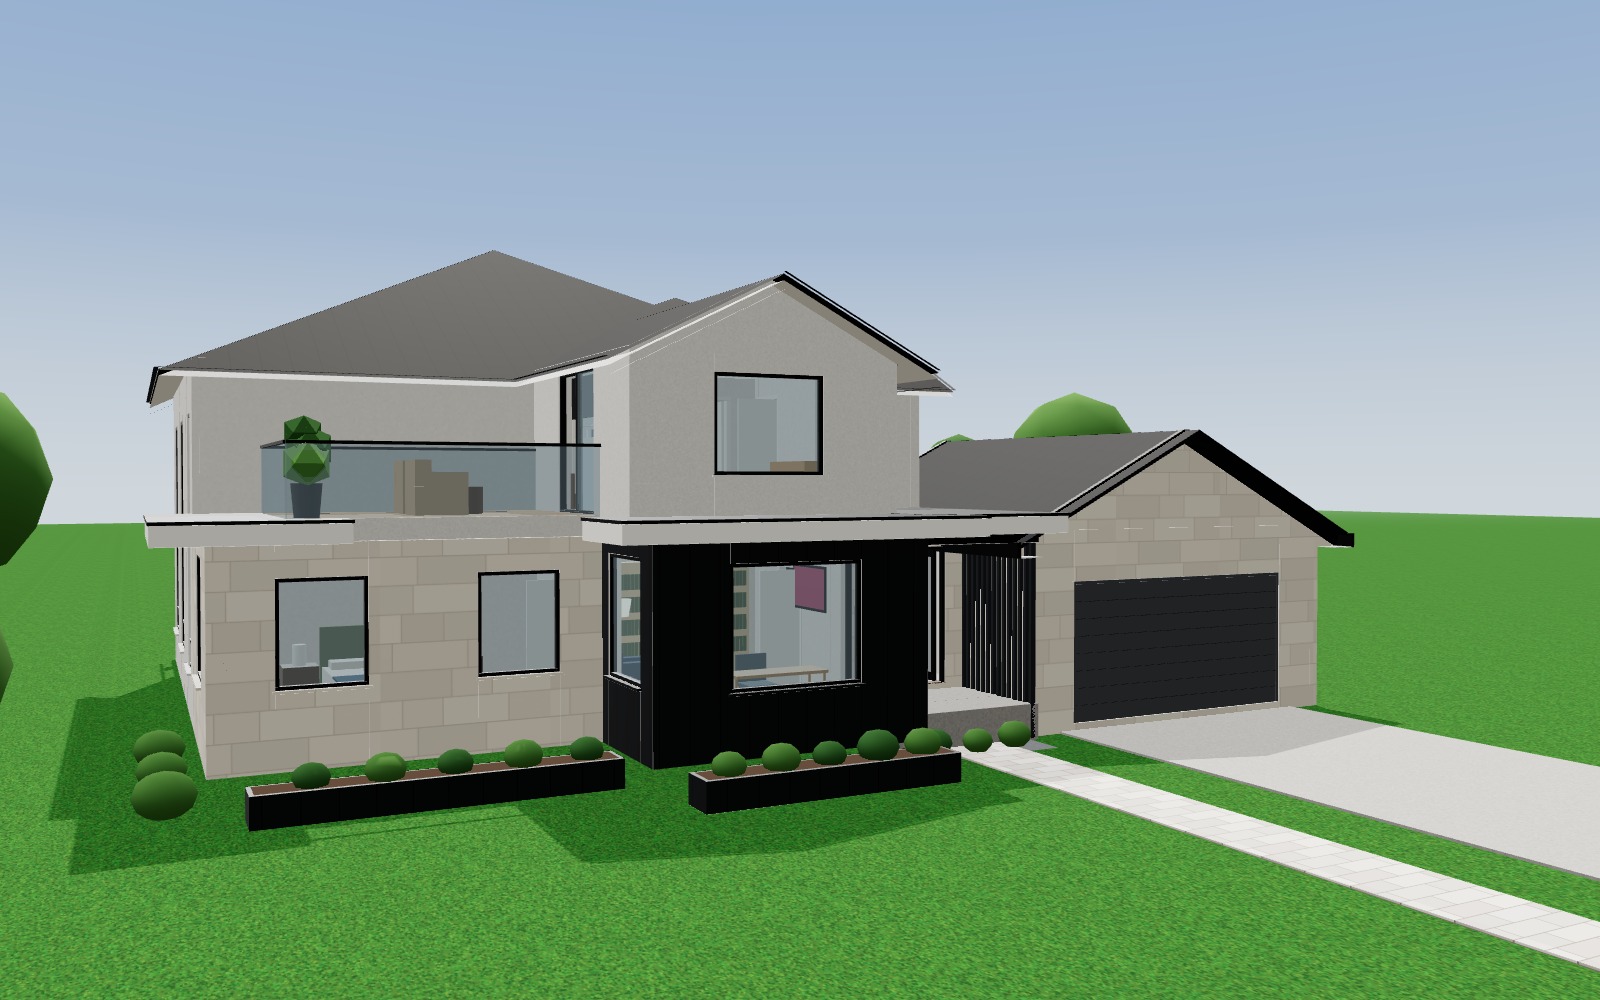
3D model of a modern two-storey house in limestone, white render and charcoal panels, with pitched metal roofs over the upper floor and a limestone garage, flat canopies and a glass-railed roof terrace
3D model
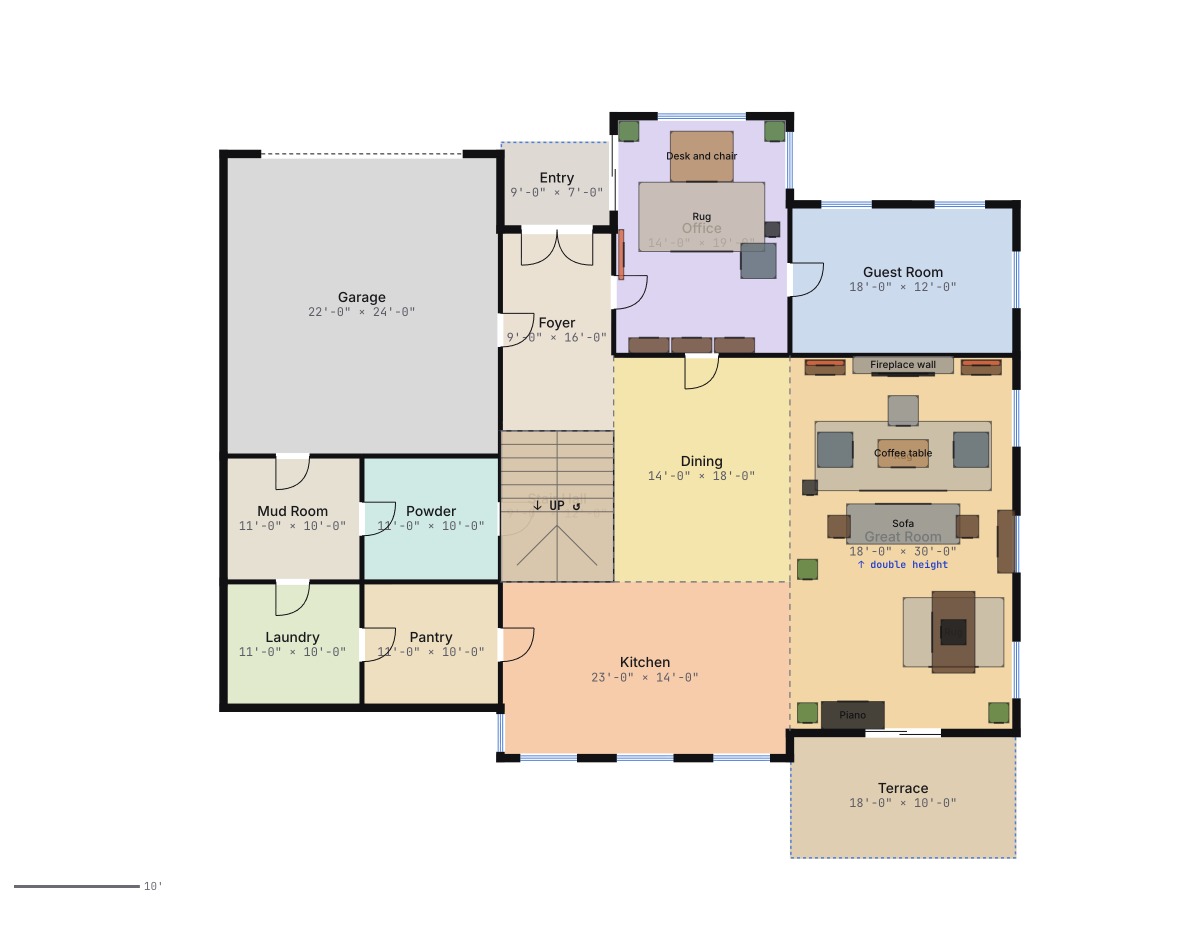
Main floor plan of the same house with room names and sizes
Floor plan
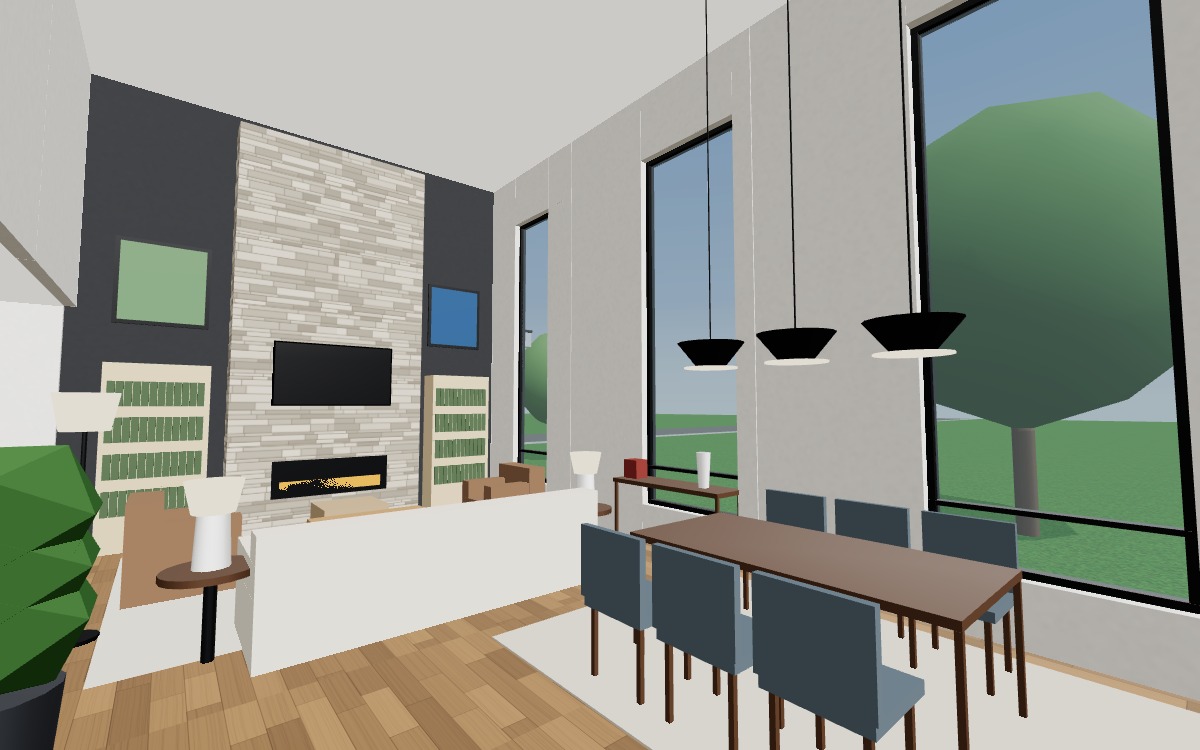
First-person view inside the double-height great room, looking past a dining table under pendant lights to the TV over the stone fireplace
Walk inside